
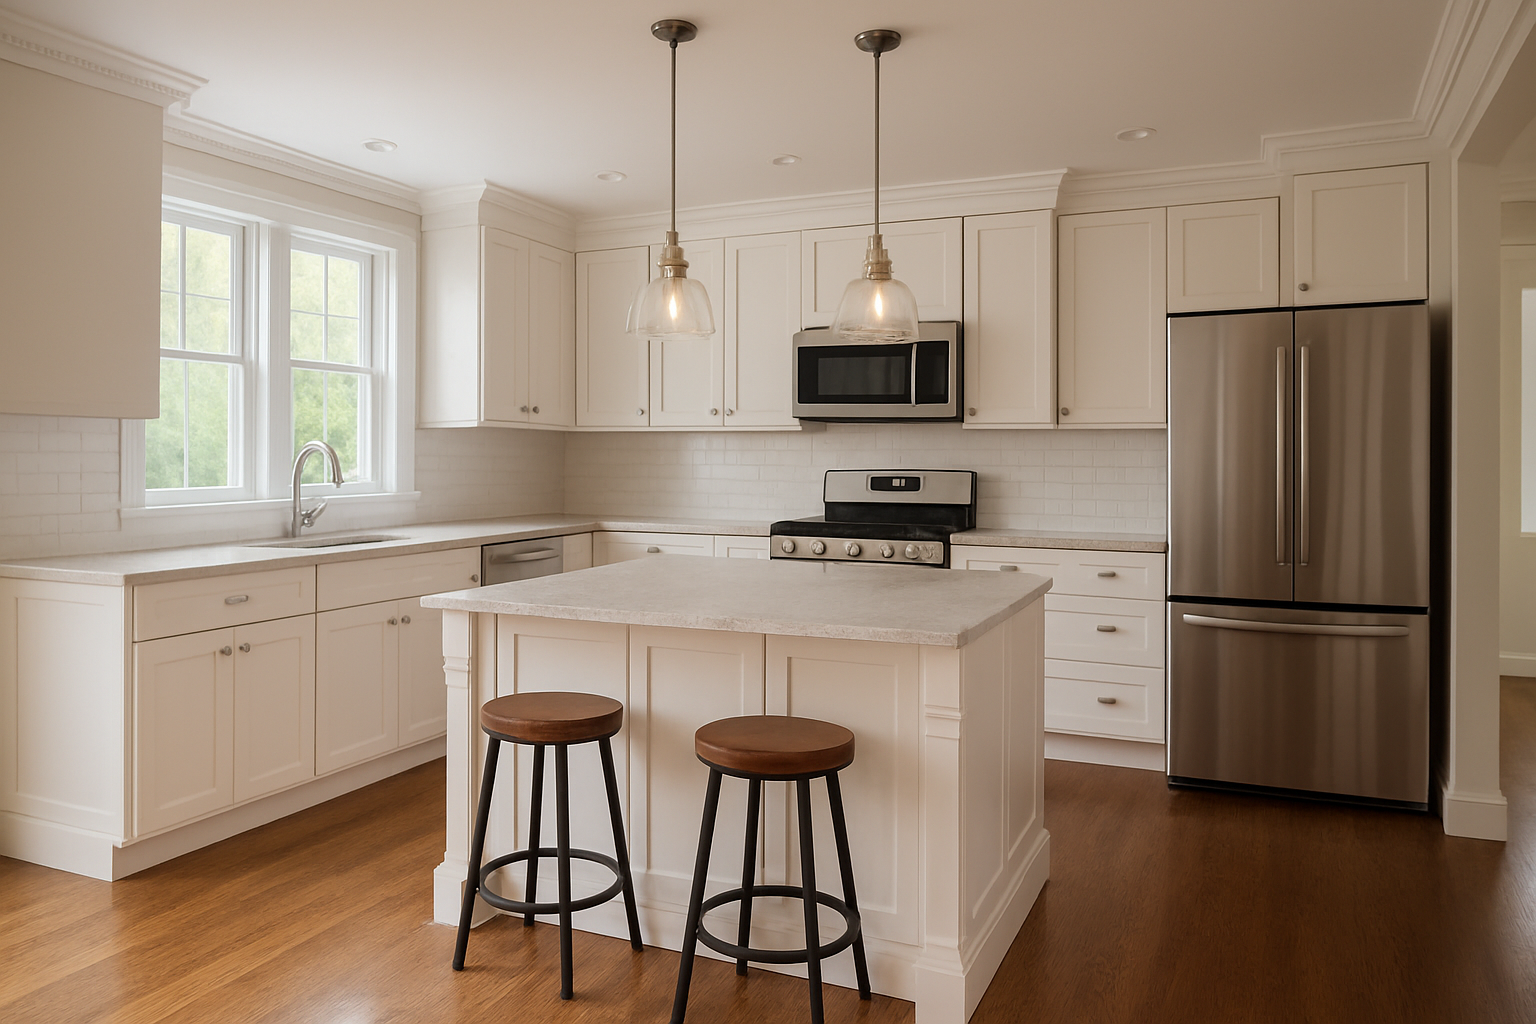
Most kitchen remodels focus on what things look like — the cabinet finish, the countertop material, the backsplash tile. Those details matter, but the kitchen layout is what determines whether the space actually works for your household every single day. A beautiful kitchen that fights against the way your family cooks is a frustrating place to spend time, and it's one of the most common regrets we hear from homeowners who renovated without thinking through the functional side first.
As a locally owned, licensed and insured Massachusetts general contractor with more than 10 years of experience serving Greater Boston and the North Shore, we've remodeled a lot of kitchens. The ones that hold up — the ones homeowners love years later — are the ones where the kitchen layout was designed around real habits, not magazine photos.
The first question we ask homeowners before a kitchen remodel isn't about style — it's about how they actually use the space. Does one person cook while another supervises homework at the island? Do you meal prep for the week in large batches that require serious counter space? Do two people cook at the same time? Are you managing a busy household where the kitchen also serves as a pass-through to a mudroom or back door? Your answers should shape every decision about how the space is organized, where the work zones fall, and how traffic flows through the room.
The classic kitchen work triangle — connecting the refrigerator, sink, and range — is still a useful framework, but it was designed for a single cook in a compact space. In today's kitchens, especially in larger remodels and gut renovations, we think in terms of work zones rather than a single triangle. The prep zone needs uninterrupted counter space close to the sink. The cooking zone centers on the range and needs clear clearance on both sides. The cleanup zone pairs the sink and dishwasher. The storage zone involves both pantry access and cabinet organization that keeps everyday items within reach. When you map out a kitchen layout by zone, you quickly see whether the current footprint is working against you — and where the real opportunities are.
Island placement is one of the most consequential layout decisions in any kitchen remodel, and it's one that gets rushed more often than it should. An island that looks proportionally correct on a plan can create bottlenecks in person if the clearances aren't right. We recommend a minimum of 42 inches between the island and any run of base cabinets for a single cook, and 48 inches or more if two people are regularly in the kitchen at once. The function of the island matters just as much as its size — whether it needs a prep sink, a cooktop, seating, or storage underneath changes the entire design equation.
Fall is actually one of the better times of year to think seriously about a kitchen remodel. As the weather cools and families shift back to spending more time cooking at home, the shortcomings of an existing layout tend to become obvious in a way they might not during a busy summer. Planning now means you can work through design decisions carefully and potentially be in a renovated kitchen before the heart of the holiday season approaches, or have a clear start date locked in for the new year.
We bring honest upfront quoting to every kitchen project we take on, so you understand exactly what the scope involves before work begins. Our local crew maintains a consistent presence on the job site, and we clean up every single day — because we know you're still living in and around the space. Quality craftsmanship isn't just about the finished product; it's about the entire experience of getting there.
If you're planning a kitchen remodel in Greater Boston or on the North Shore and want to talk through what a layout redesign could look like for your home, we'd welcome that conversation. Call us at 508-216-0426 or <a href="https://nfgconstruction.com/news/what-honest-upfront-quoting-should-look-like-when-hiring-a-contractor">request a free estimate</a> — we'll walk through the space with you and help you figure out what will actually work.
Planning a project in Greater Boston & North Shore, MA? Call 508-216-0426 or request a free estimate.