
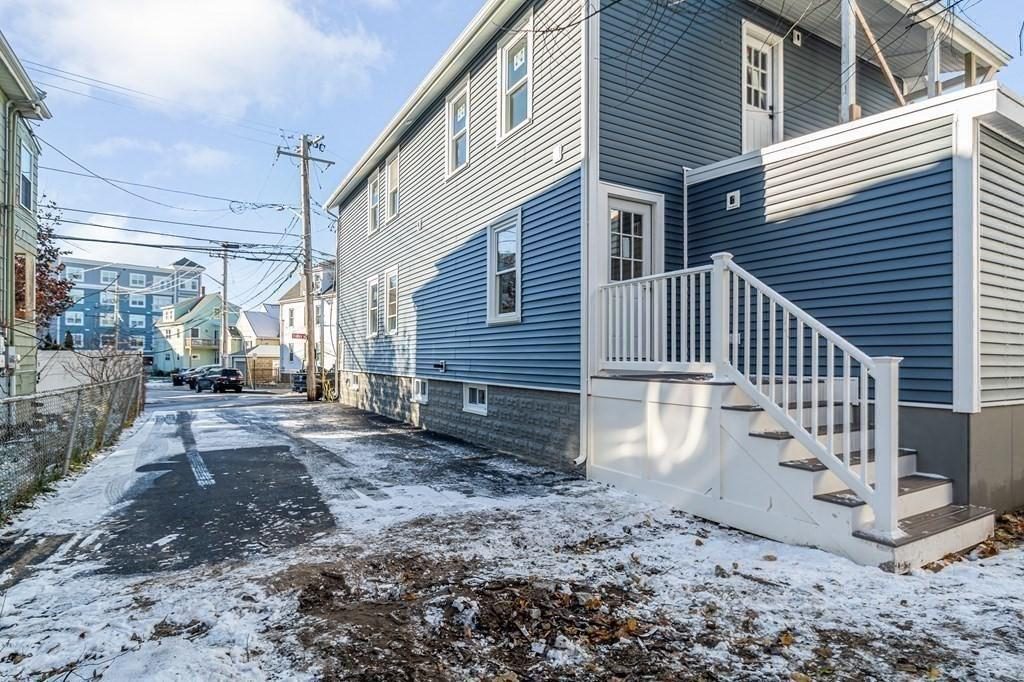
More space, done right
You love your neighborhood, the schools, the commute — but the house has run out of room. An addition is often a smarter move than buying a bigger house, and NFG Construction has done enough of them to know what works.
We handle additions of every size: bump-outs to enlarge a kitchen or bath, full first-floor additions for new family rooms or primary suites, garage conversions, and second-story additions on existing one-story homes.
Common addition projects
- Primary-suite addition — bedroom, walk-in closet and full bath off the back of the home
- Family room / great room addition — open up the rear of the house, add a bigger gathering space
- Kitchen bump-out — push the kitchen wall out 4–8 feet for an island and breakfast nook
- Second-story addition — add bedrooms over the existing first floor
- Mudroom, breezeway, three-season room
- Garage with finished space above
Making it look original
The biggest tell of a bad addition is the seam — where the new construction meets the old. We obsess over that detail. Roof line, siding course-line, window sizing, trim profile, foundation height, soffit detail. By the time we're done you can't tell what's new and what was always there.
Permits, design, build
Additions require permits and usually require structural review. We coordinate with town building departments, work with engineers when needed, and handle the design. If you have an architect, we work with them; if you don't, we can help with design-build.
Considering an addition in Greater Boston & North Shore, MA? Call 508-216-0426 or request a free estimate.
Frequently Asked Questions
A typical first-floor addition takes 3–5 months from groundbreak to walkthrough. Second-story additions and complex multi-level builds run longer. Permitting and design adds 1–2 months on the front end.
Addition costs in the Greater Boston area typically run from the mid-five-figures for small bump-outs into the six-figures for full primary-suite or second-story builds. We don't quote sight-unseen — every estimate follows a real walk-through.
Yes — we work with your architect, or bring one in if you don't have one. We coordinate structural engineering where needed.
Almost always, yes. Additions are often easier than renovations to live through because the new construction doesn't disrupt your existing living space until the connection is made.